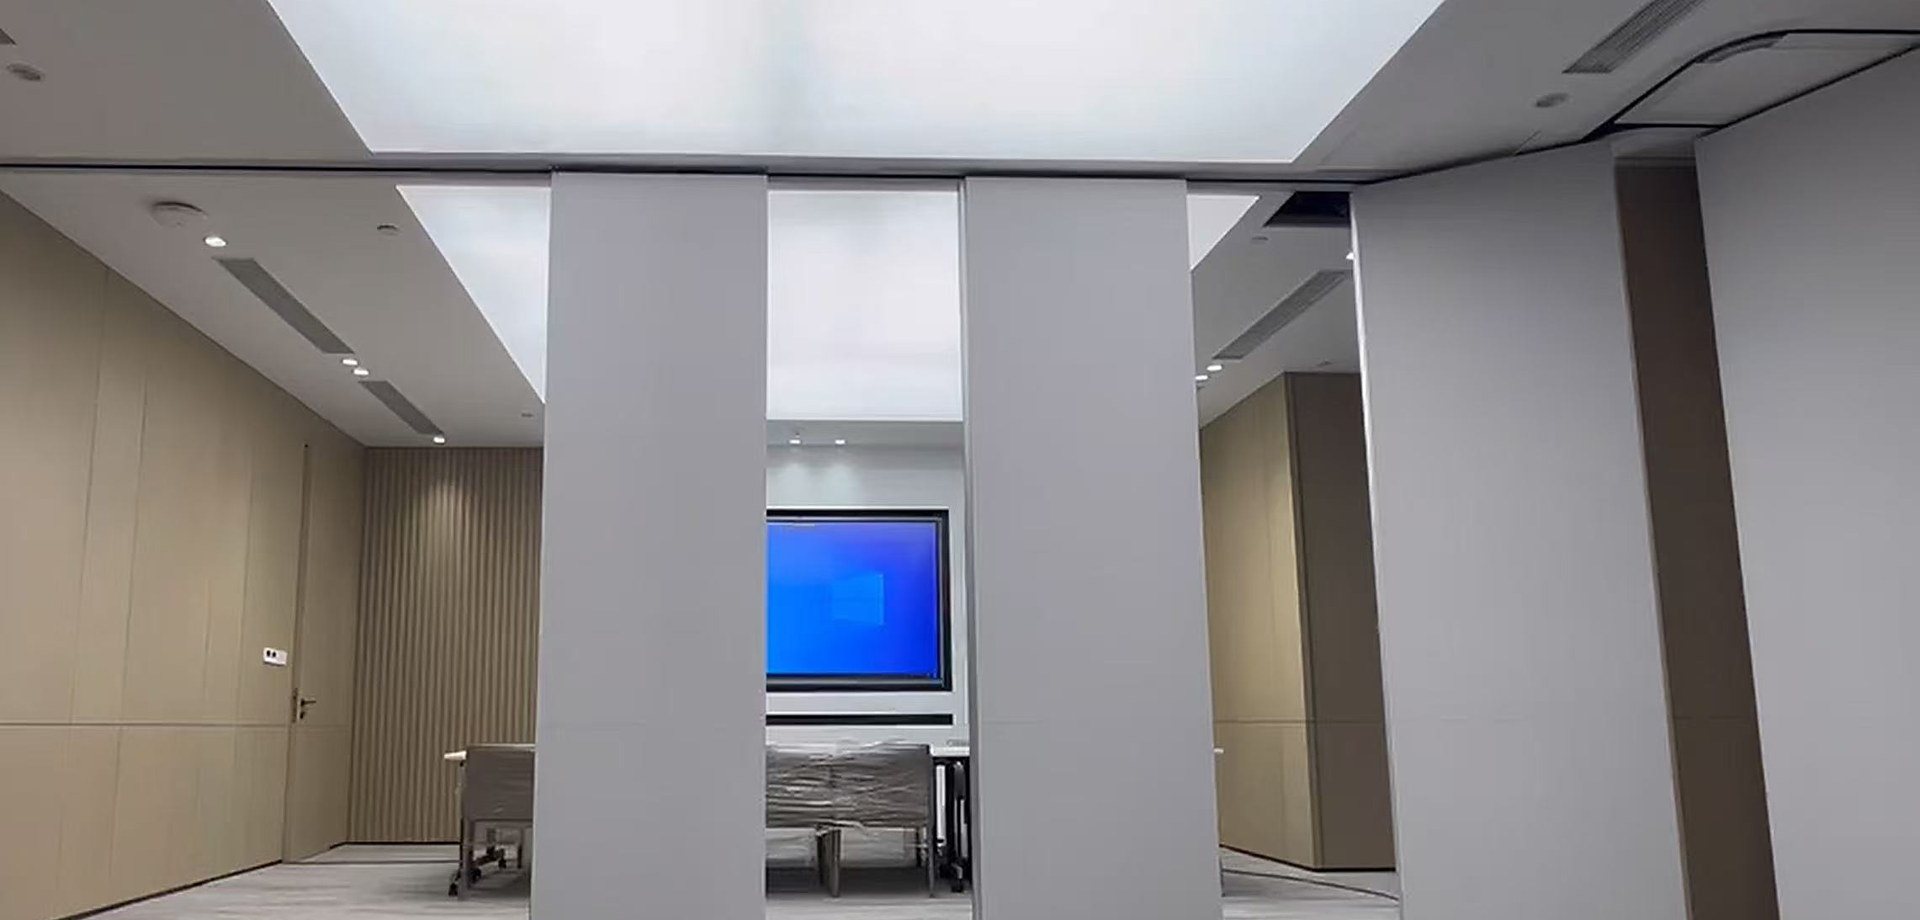
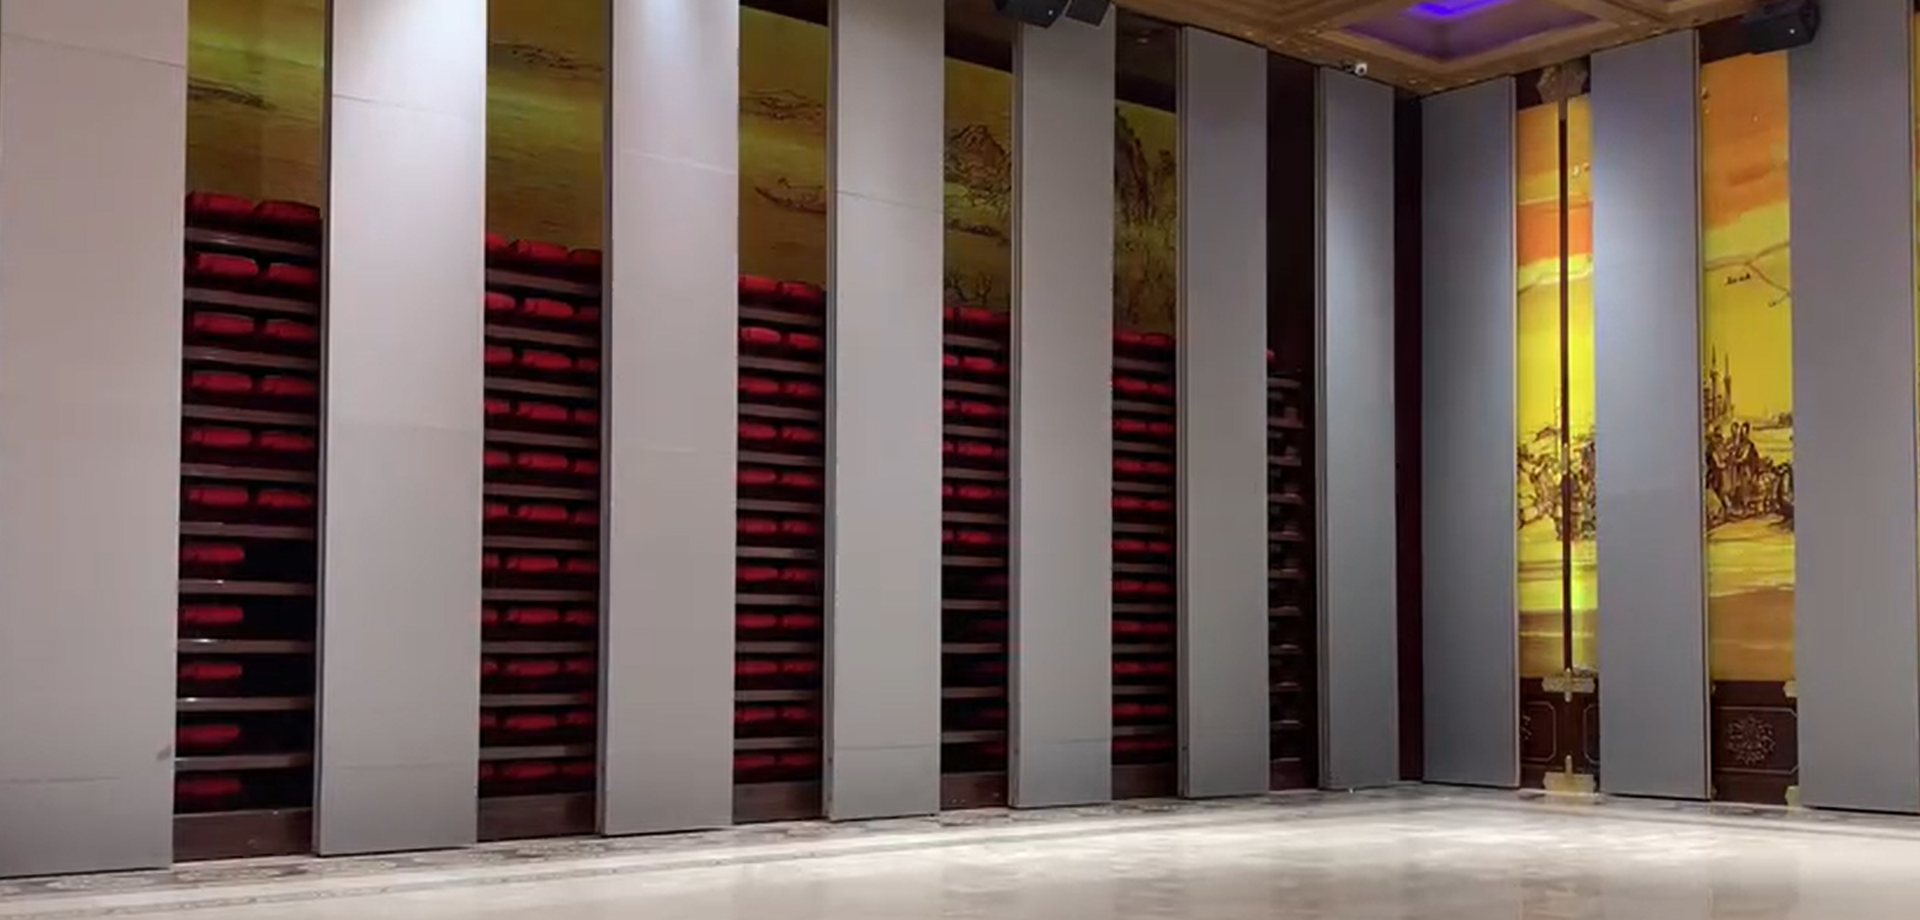
Model NW840-W · steel frame — The seals set themselves
Motorized Operable Partitions
NW840-W is the steel-framed panel in the NEUWALL operable partition range: 92 mm with a trimless edge, 96 mm with a trimmed edge, rated Rw 50/53/55 dB and weighing 48-52 kg/m². It is the only model that can be supplied with semi-automatic or fully automatic seal operation – so a tall run, or a run worked by staff who should not be handling panels, closes without anyone walking the wall.
92 / 96 mm
Panel Thickness
6 000 mm
Max Height
48–52 kg/m²
Panel Weight
Rw 50–55 dB
Acoustic (ISO 717-1)
Product Overview
NW840-W is the steel-framed panel in the NEUWALL operable partition range: 92 mm with a trimless edge, 96 mm with a trimmed edge, rated Rw 50/53/55 dB and weighing 48-52 kg/m². It is the only model that can be supplied with semi-automatic or fully automatic seal operation – so a tall run, or a run worked by staff who should not be handling panels, closes without anyone walking the wall.
Key Features
Steel frame, 92 mm trimless or 96 mm trimmed
Manual, semi-automatic or fully automatic seal operation
Top hung to 6 000 mm; steel track and twin point rollers above that
Rw 50/53/55 dB (ISO 717-1) – the highest in the range
Semi-automatic and fully automatic are available on this model only
Three Ways to Set the Seals
Semi-automatic and fully automatic seal operation are options on NW840-W and on no other model in the range. The three levels below are what the operator has to do in each – which is the distinction that matters at specification stage.
Standard
Manual
The operator walks the run and sets each panel with the supplied handle. Every NW840-W is delivered this way unless automation is specified.
Seals set panel by panel
No electrical provision required
The lightest specification of the three
Option
Semi-automatic
The seal cycle is powered, but the run is still worked panel by panel. Specified where the panels are tall or heavy enough that setting the seals by hand becomes the limiting part of the operation.
Seal cycle power driven
Run still worked panel by panel
The usual step up on a tall or heavy pair
Option
Fully automatic
The run sets itself from one control point. Specified where the run is long, the panels are tall, or the room is reconfigured by staff who should not be handling panels at all.
One control point for the run
Intended for staff-light operation
Control and supply confirmed per project
What is driven, and from where. The actuation detail is fixed on the technical submittal for the project rather than in a catalogue: it depends on how many panels are in the run, the run length, the height, and where you want the control point. Send the layout and the submittal comes back with the seal arrangement, the control points and the interface with the building services.
Compare All Systems
System
Thickness
Max Height
Acoustic
Frame
NW831 Single Panel
80 mm
4 000 mm
Rw 40 / 43 / 45 dB
Aluminium
NW840 Folding
100 mm
6 000 mm
Rw 45 / 48 / 50 dB
Aluminium
NW840-W MotorizedCurrent
92 or 96 mm
6 000 mm
Rw 50 / 53 / 55 dB
Steel
NW840-W Ultra-HighCurrent
92 or 96 mm
18 000 mm
Rw 50 / 53 / 55 dB
Steel
NG80 / NG88 Glass Wall
80 / 88 mm
4 000 mm
Rw 44 dB (ISO 717-1)
Aluminium
The Automated Hanging System
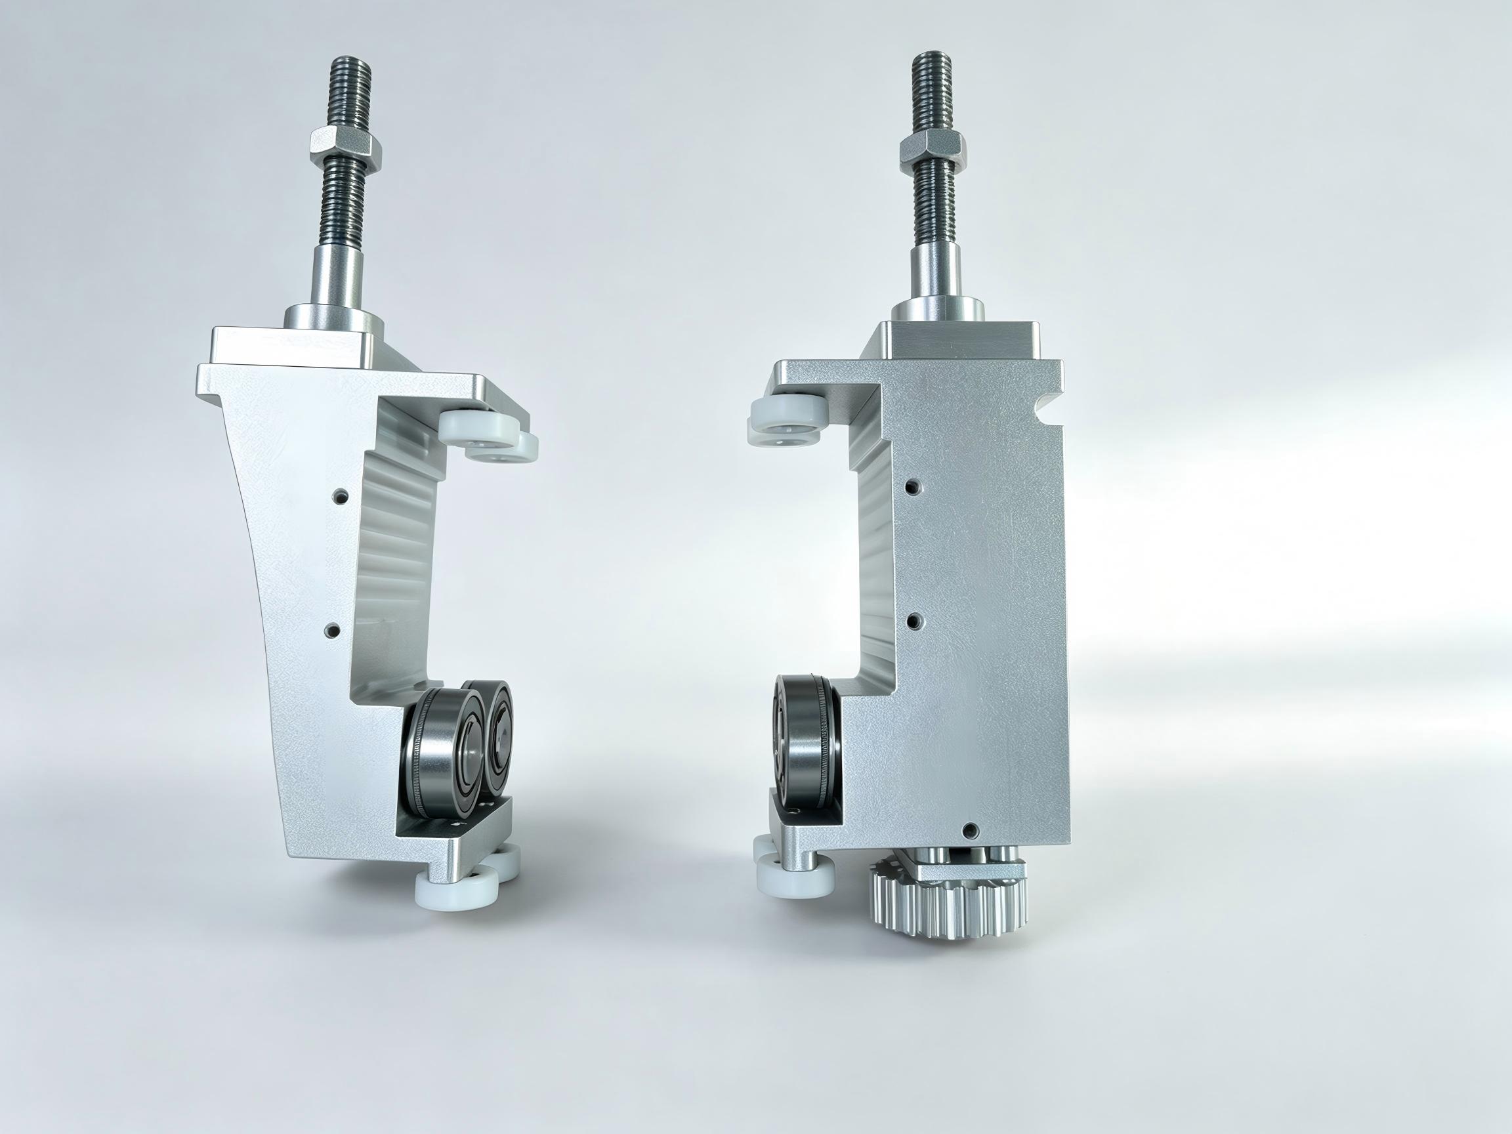
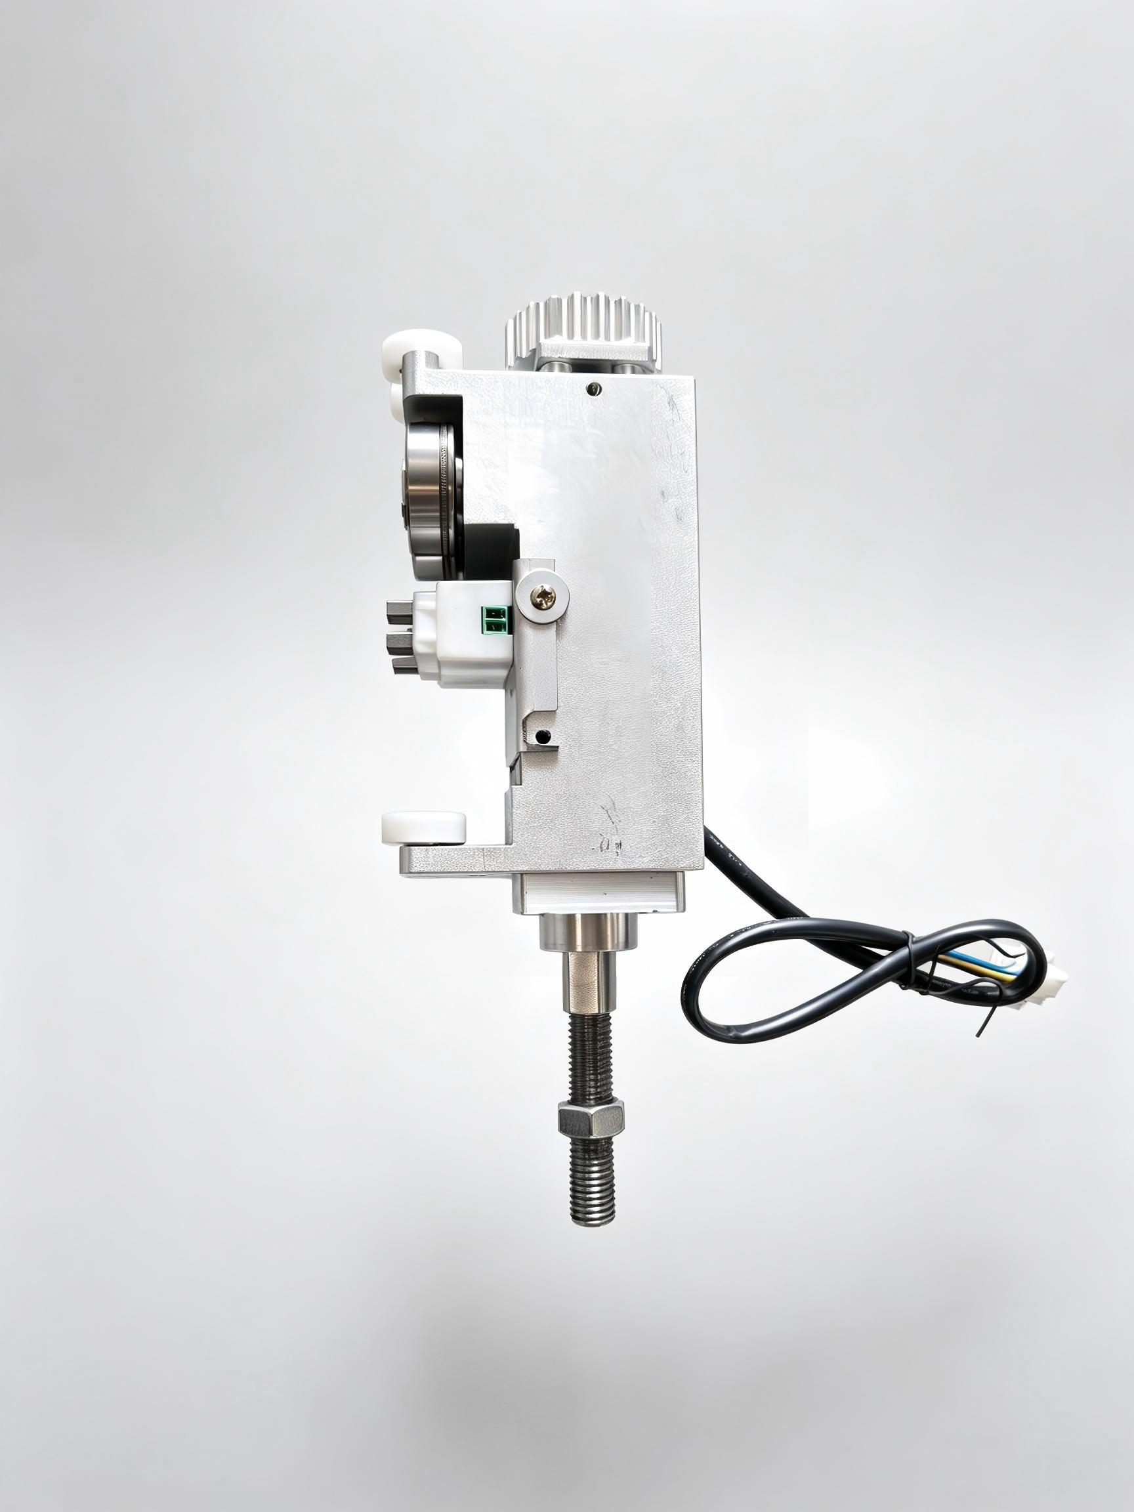
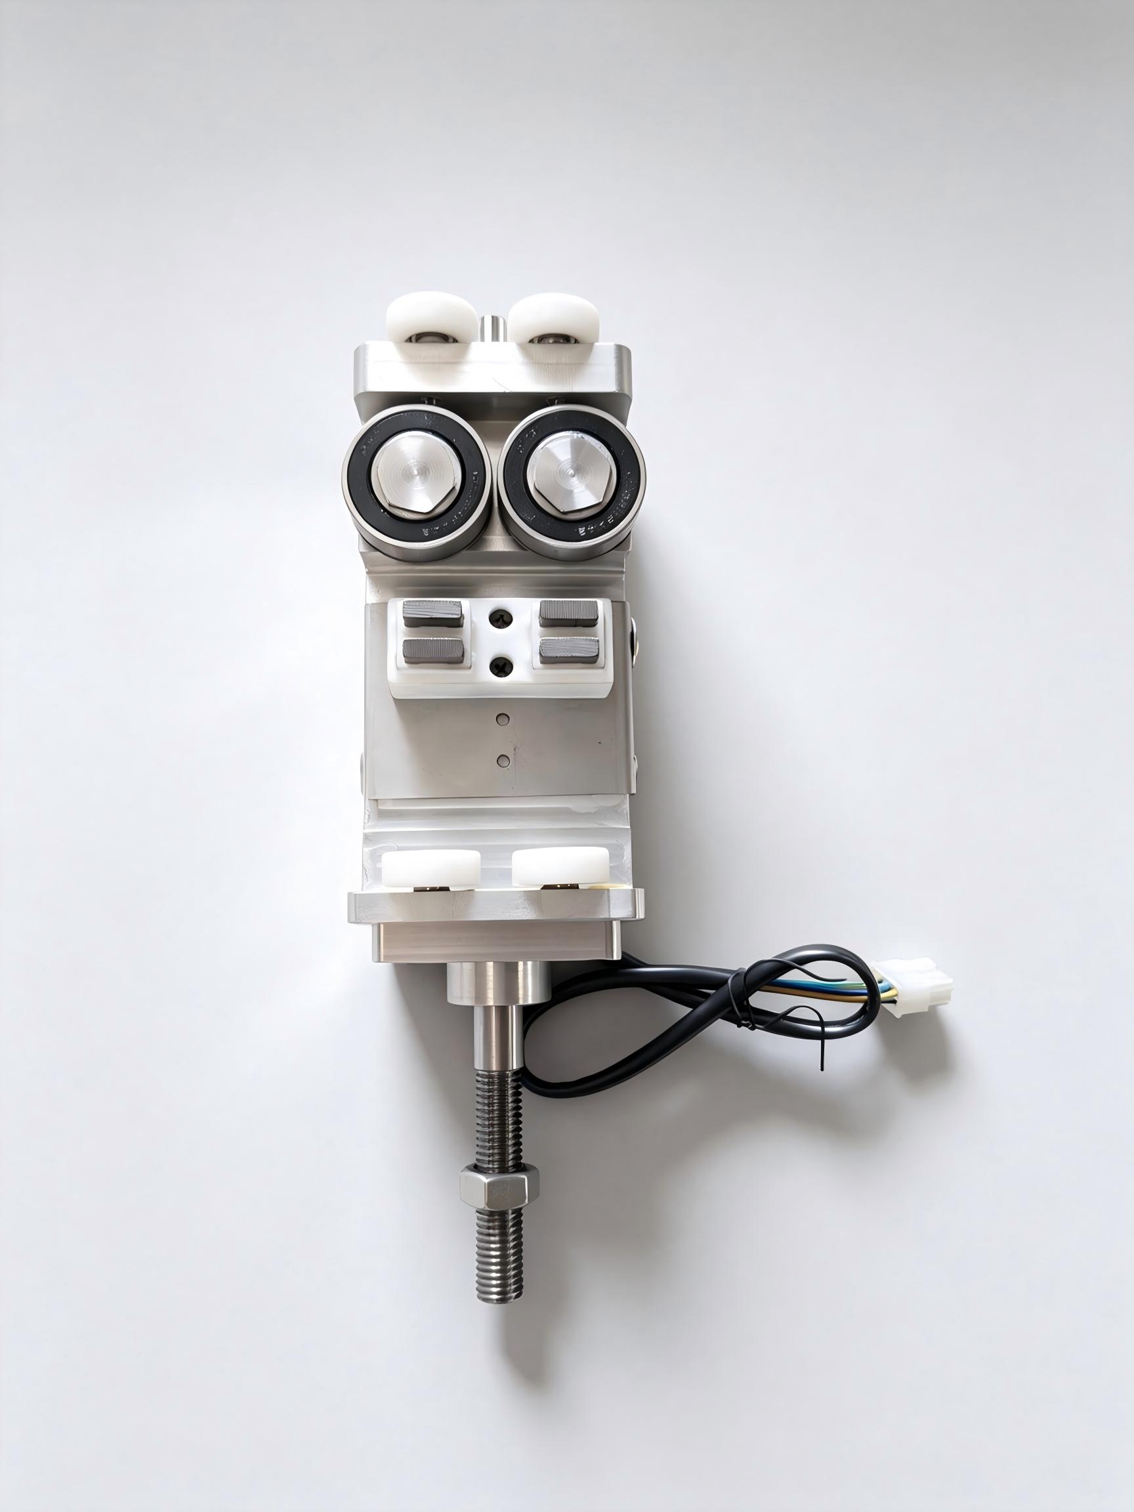
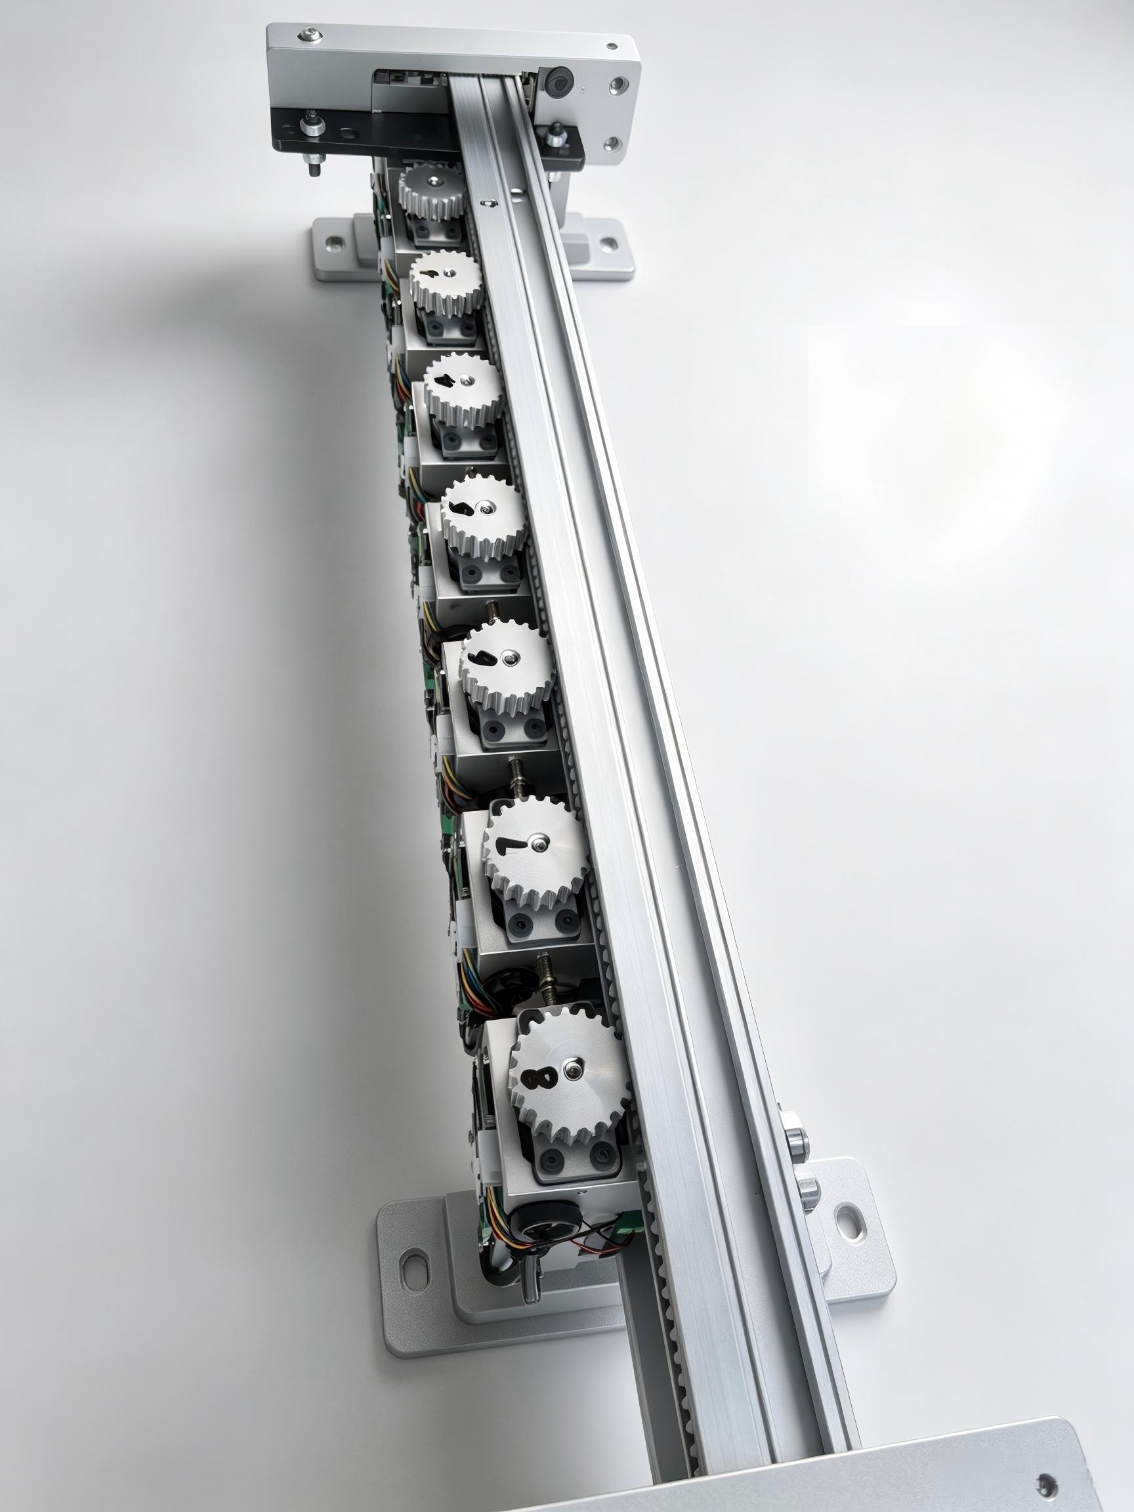
Fully automatic operation runs from inside the track: a geared drive carriage carries the panel, and the carriage train is driven off a toothed belt in the track. The panel, the seals and the acoustic build-up are the same steel-framed NW840-W as the manual system.
NW840-W running on site. The full automated sequence from one control point – filmed on an installed project.
The carriages. A standard roller carriage (left) and the geared drive carriage (right).Geared drive carriage, side view. The drop rod, drive gear and motor connector.Drive carriage from above. The rollers, configuration switches and wiring harness.
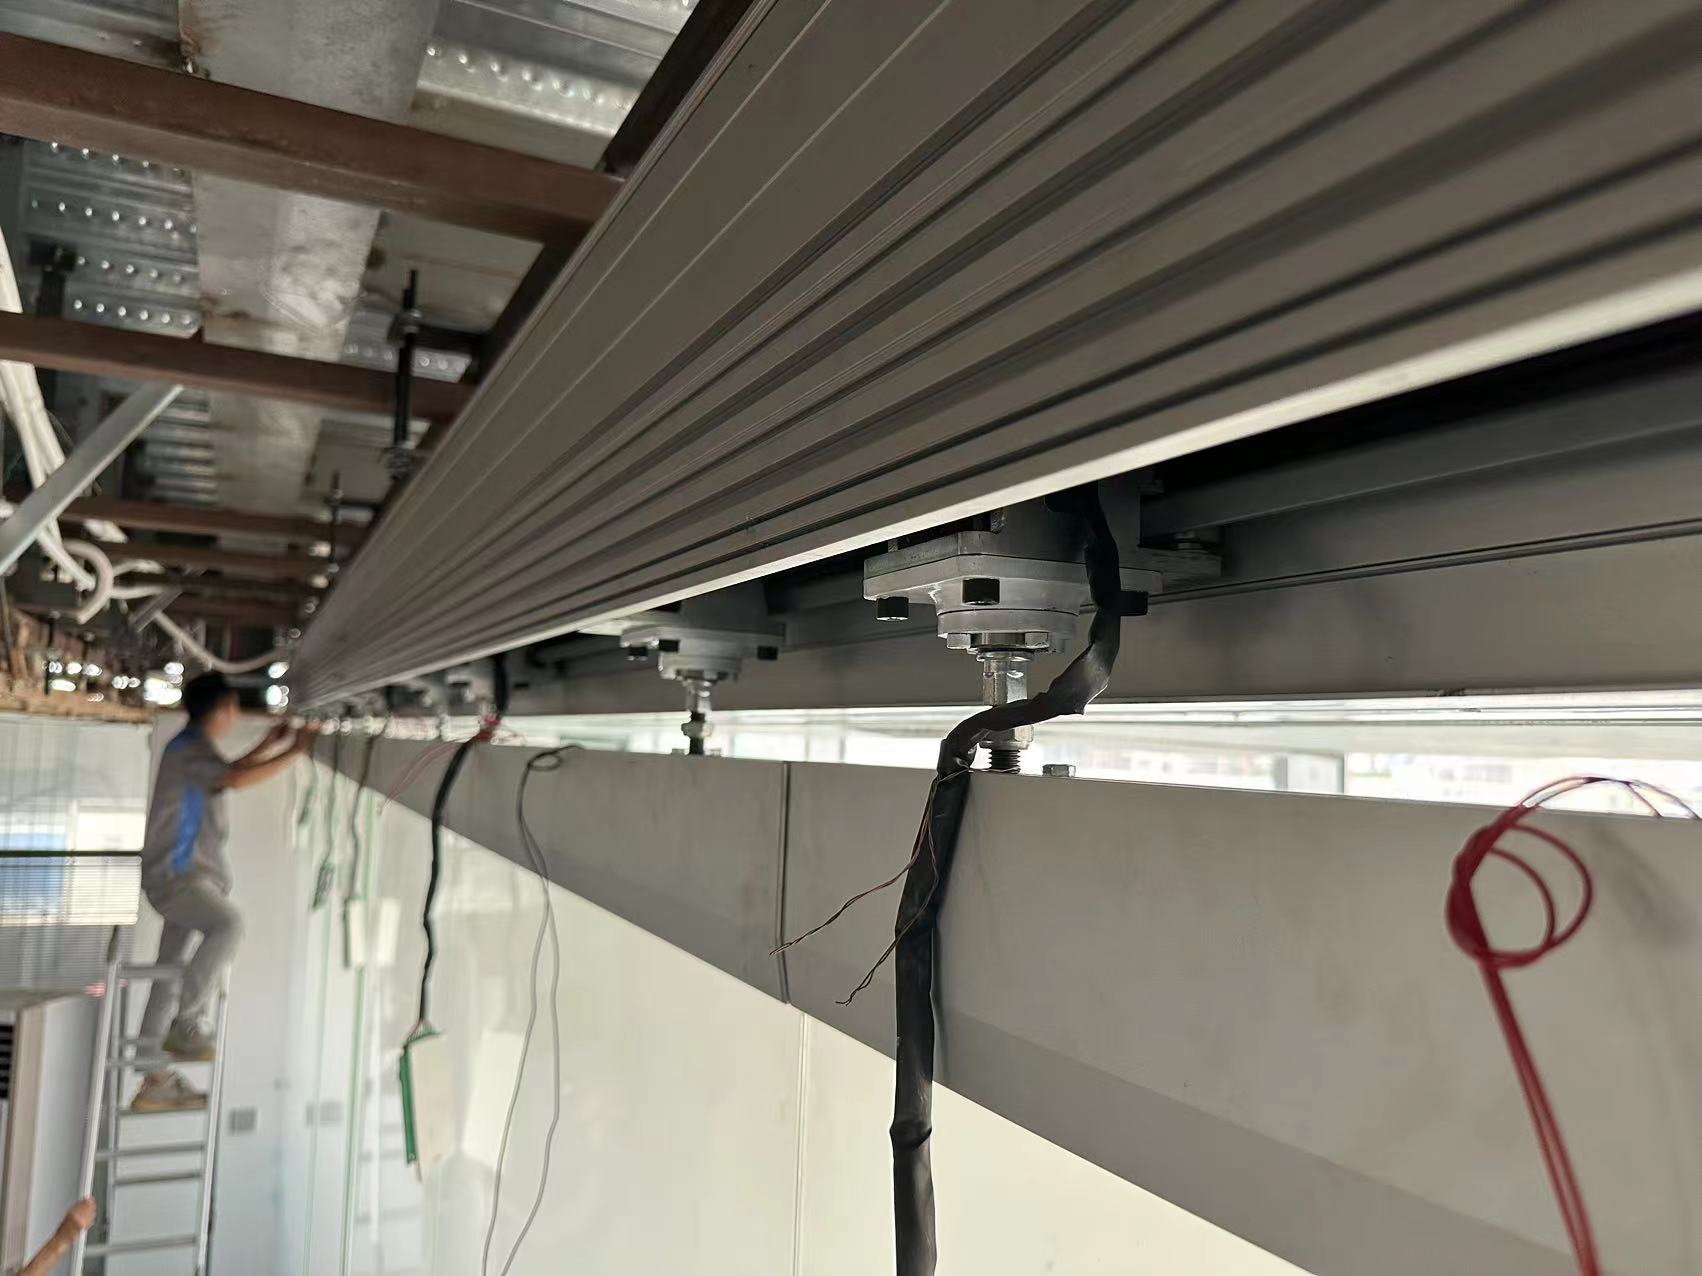
The carriage train in the track. Geared carriages on the toothed drive belt.On site. The automated track and its harness routed above the ceiling.
Technical Drawings
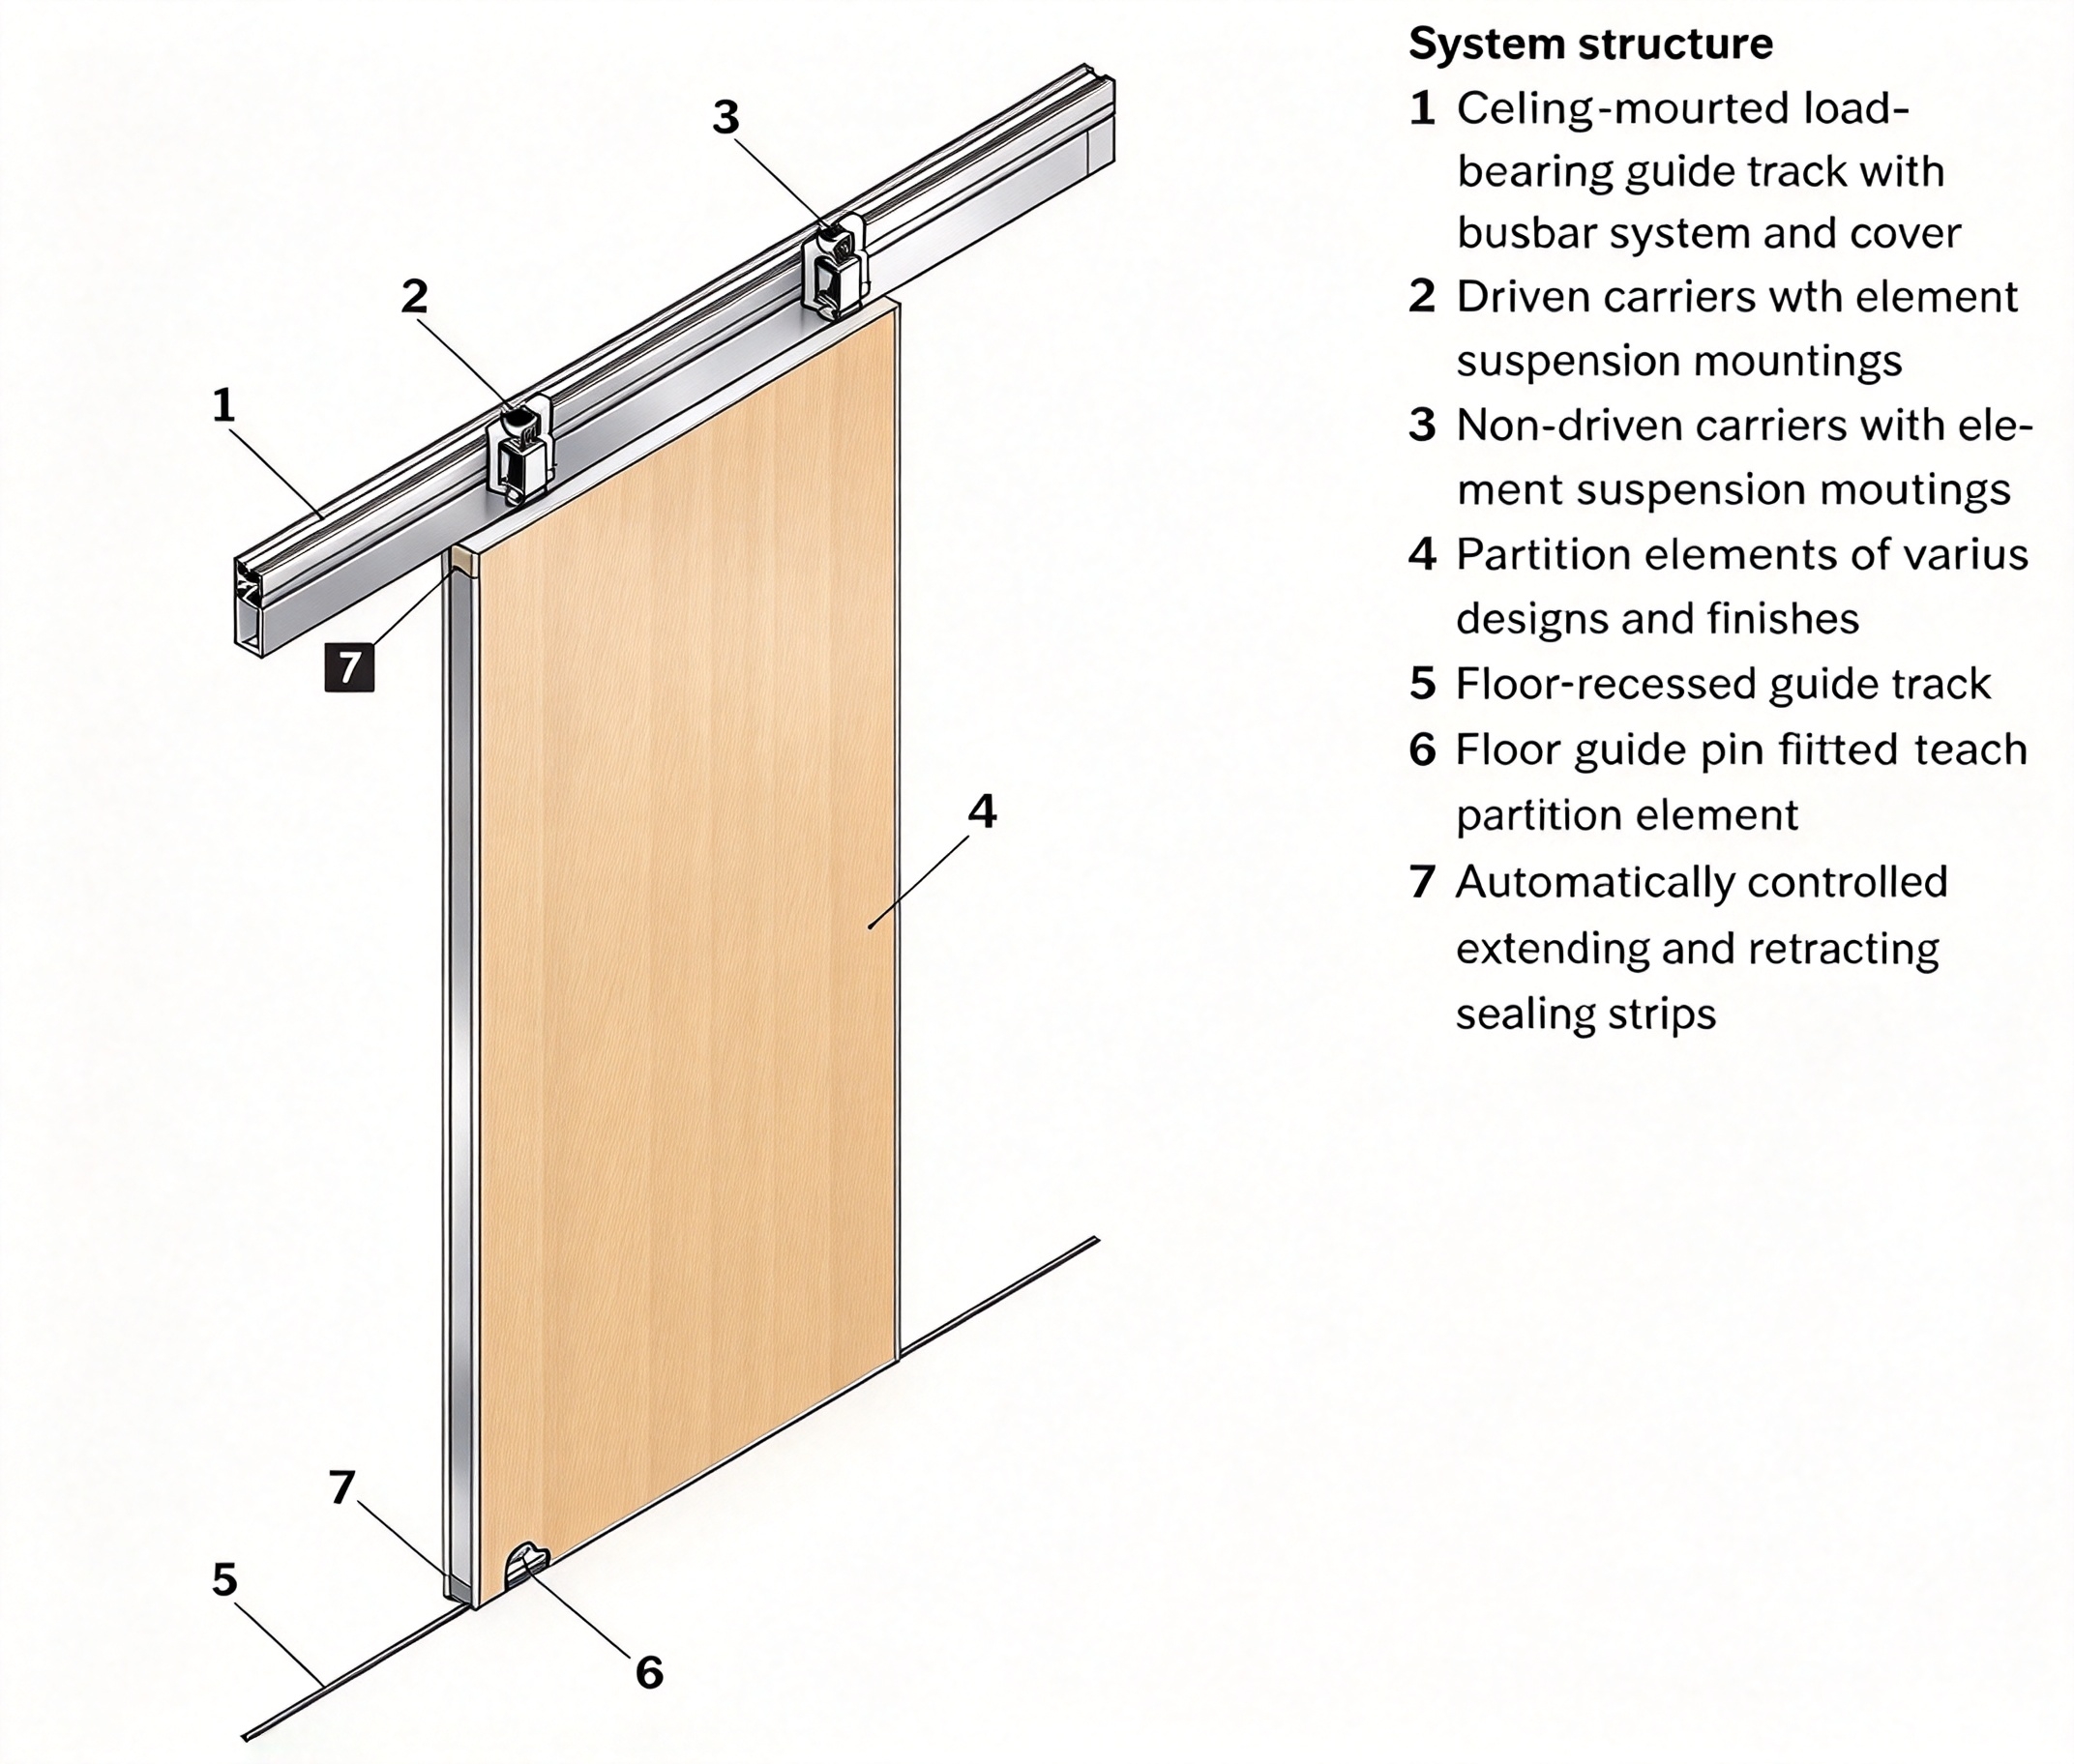
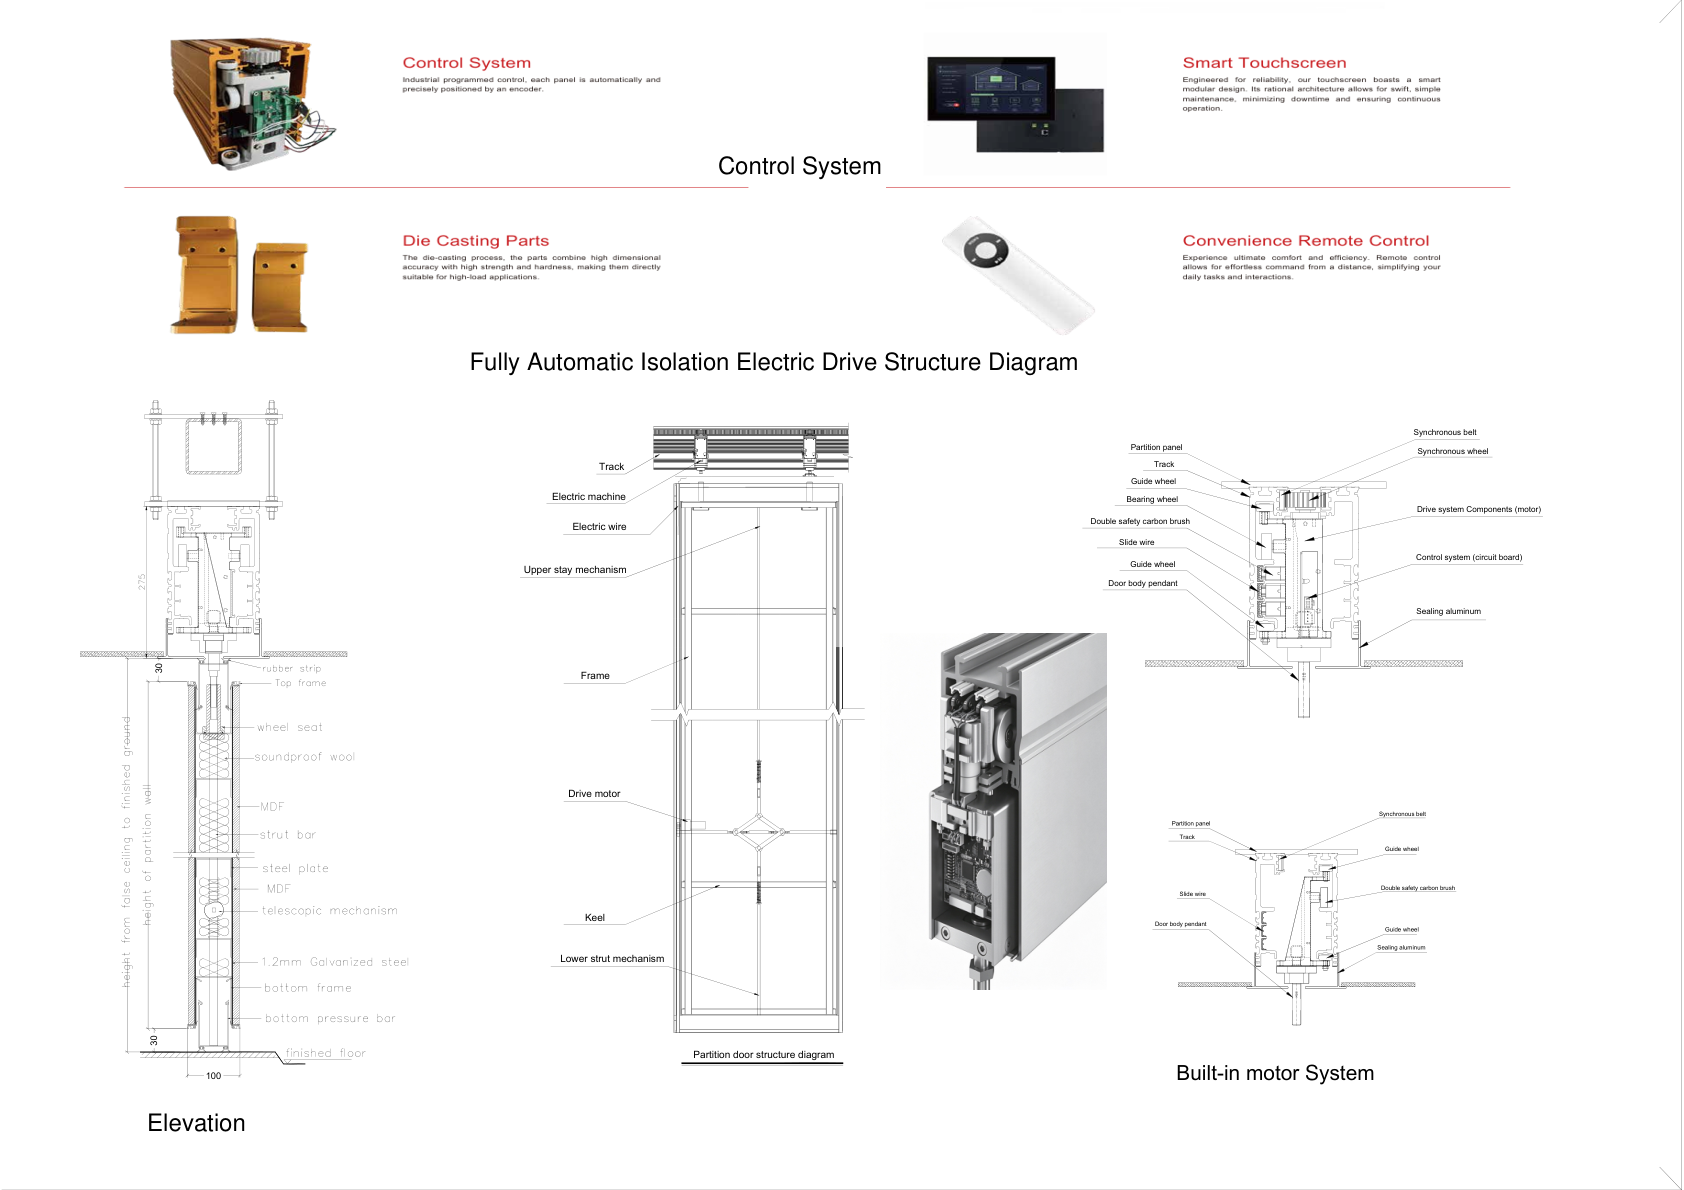
System structure and drive structure diagram for the motorized operable partition system.
System Structure — Panel StructureDrive Structure Diagram
The hardware is photographed without covers for clarity. Every automated run is issued as a shop drawing: the drive layout, the control point and the building's electrical provision above the ceiling are confirmed per project – see Installation and Support below.
Technical Specifications
Model
NW840-W
Panel Thickness
3-5/8 / 3-3/4 in
Frame Construction
Steel
Max Panel Height
19 ft 8 in
Panel Width
23-5/8 – 47-1/4 in
Panel Suspension
Top hung only
Track System
Single or twin point; steel rail for tall openings
Vertical Edge
Trimless (92 mm) or trimmed (96 mm)
Bottom Face Material
~1/2 in MDF
Retractable Seals
Aluminium, black, double rubber; extending 2 in
Seal Operation
Manual handle standard; semi-auto and fully-auto optional
Operation Mechanism
Push-to-Extend spring, or jack-type
Acoustic – Rw
Rw 50/53/55 dB (ISO 717-1)
Acoustic – STC
STC 55 dB △ (ASTM E90)
Panel Weight
9.8–10.6 psf
Fire Safety – HPL
BS 476 Part 7 Class 1
Fire Safety – Vinyl
ASTM E84 Class A
Fire Safety – MDF Core
EN 13501-1 B-s1,d0
Pass Doors
Single or double door
Warranty
2 years panels; 5 years track
Test values apply to the specimen described above, tested at a 4 000 × 2 500 mm opening. Sound insulation in the finished installation depends on the surrounding structure, the head detail and the sealing of the perimeter.
The Panel, and Where the Seals Live
The automation is in the seal cycle, not in a separate drive unit bolted to the panel. The seal bars, the mechanism that extends them and the frame that keeps them aligned are the same parts whether the panel is set by hand or set automatically.
NW840-W build-up. Steel frame, 13 mm MDF bottom face, rock wool core, and the seal bars at head and foot. The jack mechanism inside the panel is what the automated option drives; the seals themselves are unchanged.Joint and jamb. The vertical joint closes through a bulb and finger seal, and the first panel seals against the jamb. Note that the seals close the joint before the seal cycle is set – the order matters on an automated run.The pass door. A door set in the panel, below the track, with a lever on both sides and a perimeter seal that closes with the leaf. On an automated run the pass door is usually the part the room is still using, so it is worth fixing the leaf type early.
What does not change. The panel is top hung and carries no floor guide, whether the seals are manual or automatic. Nothing is fixed to the finished floor, which is what keeps the floor detail and the accessibility the same as a manual system.
Technical Details · NW840-W
Construction Details – Motorized Partitions
NW840-W is the steel-framed panel, and the automated seal options are built on it. The drawings below show the panel, how the joint and jamb close, how the panel is carried, and how a run parks.
Click to enlarge
Panel Build-up
NW840-W – Steel Frame Panel
Steel frame – the reason NW840-W is the heavy build and the reason the automated options are built on it.
Four-finger seals – a multi-finger joint seal rather than a single strip, which is where the acoustic gain over NW840 comes from.
Jack mechanism – the seal bars are driven from a jack inside the panel rather than a simple lever link.
Edge – trimless at 92 mm, trimmed at 96 mm; the trim sits outside the frame line.
Click to enlarge
Joint
Horizontal Section Through the Joint
Lever closure draws the meeting edges together before the seals are set.
Bulb seal at the wall jamb takes up the building tolerance.
Trimmed and trimless versions of the same joint, for the 96 mm and 92 mm panels respectively.
Click to enlarge
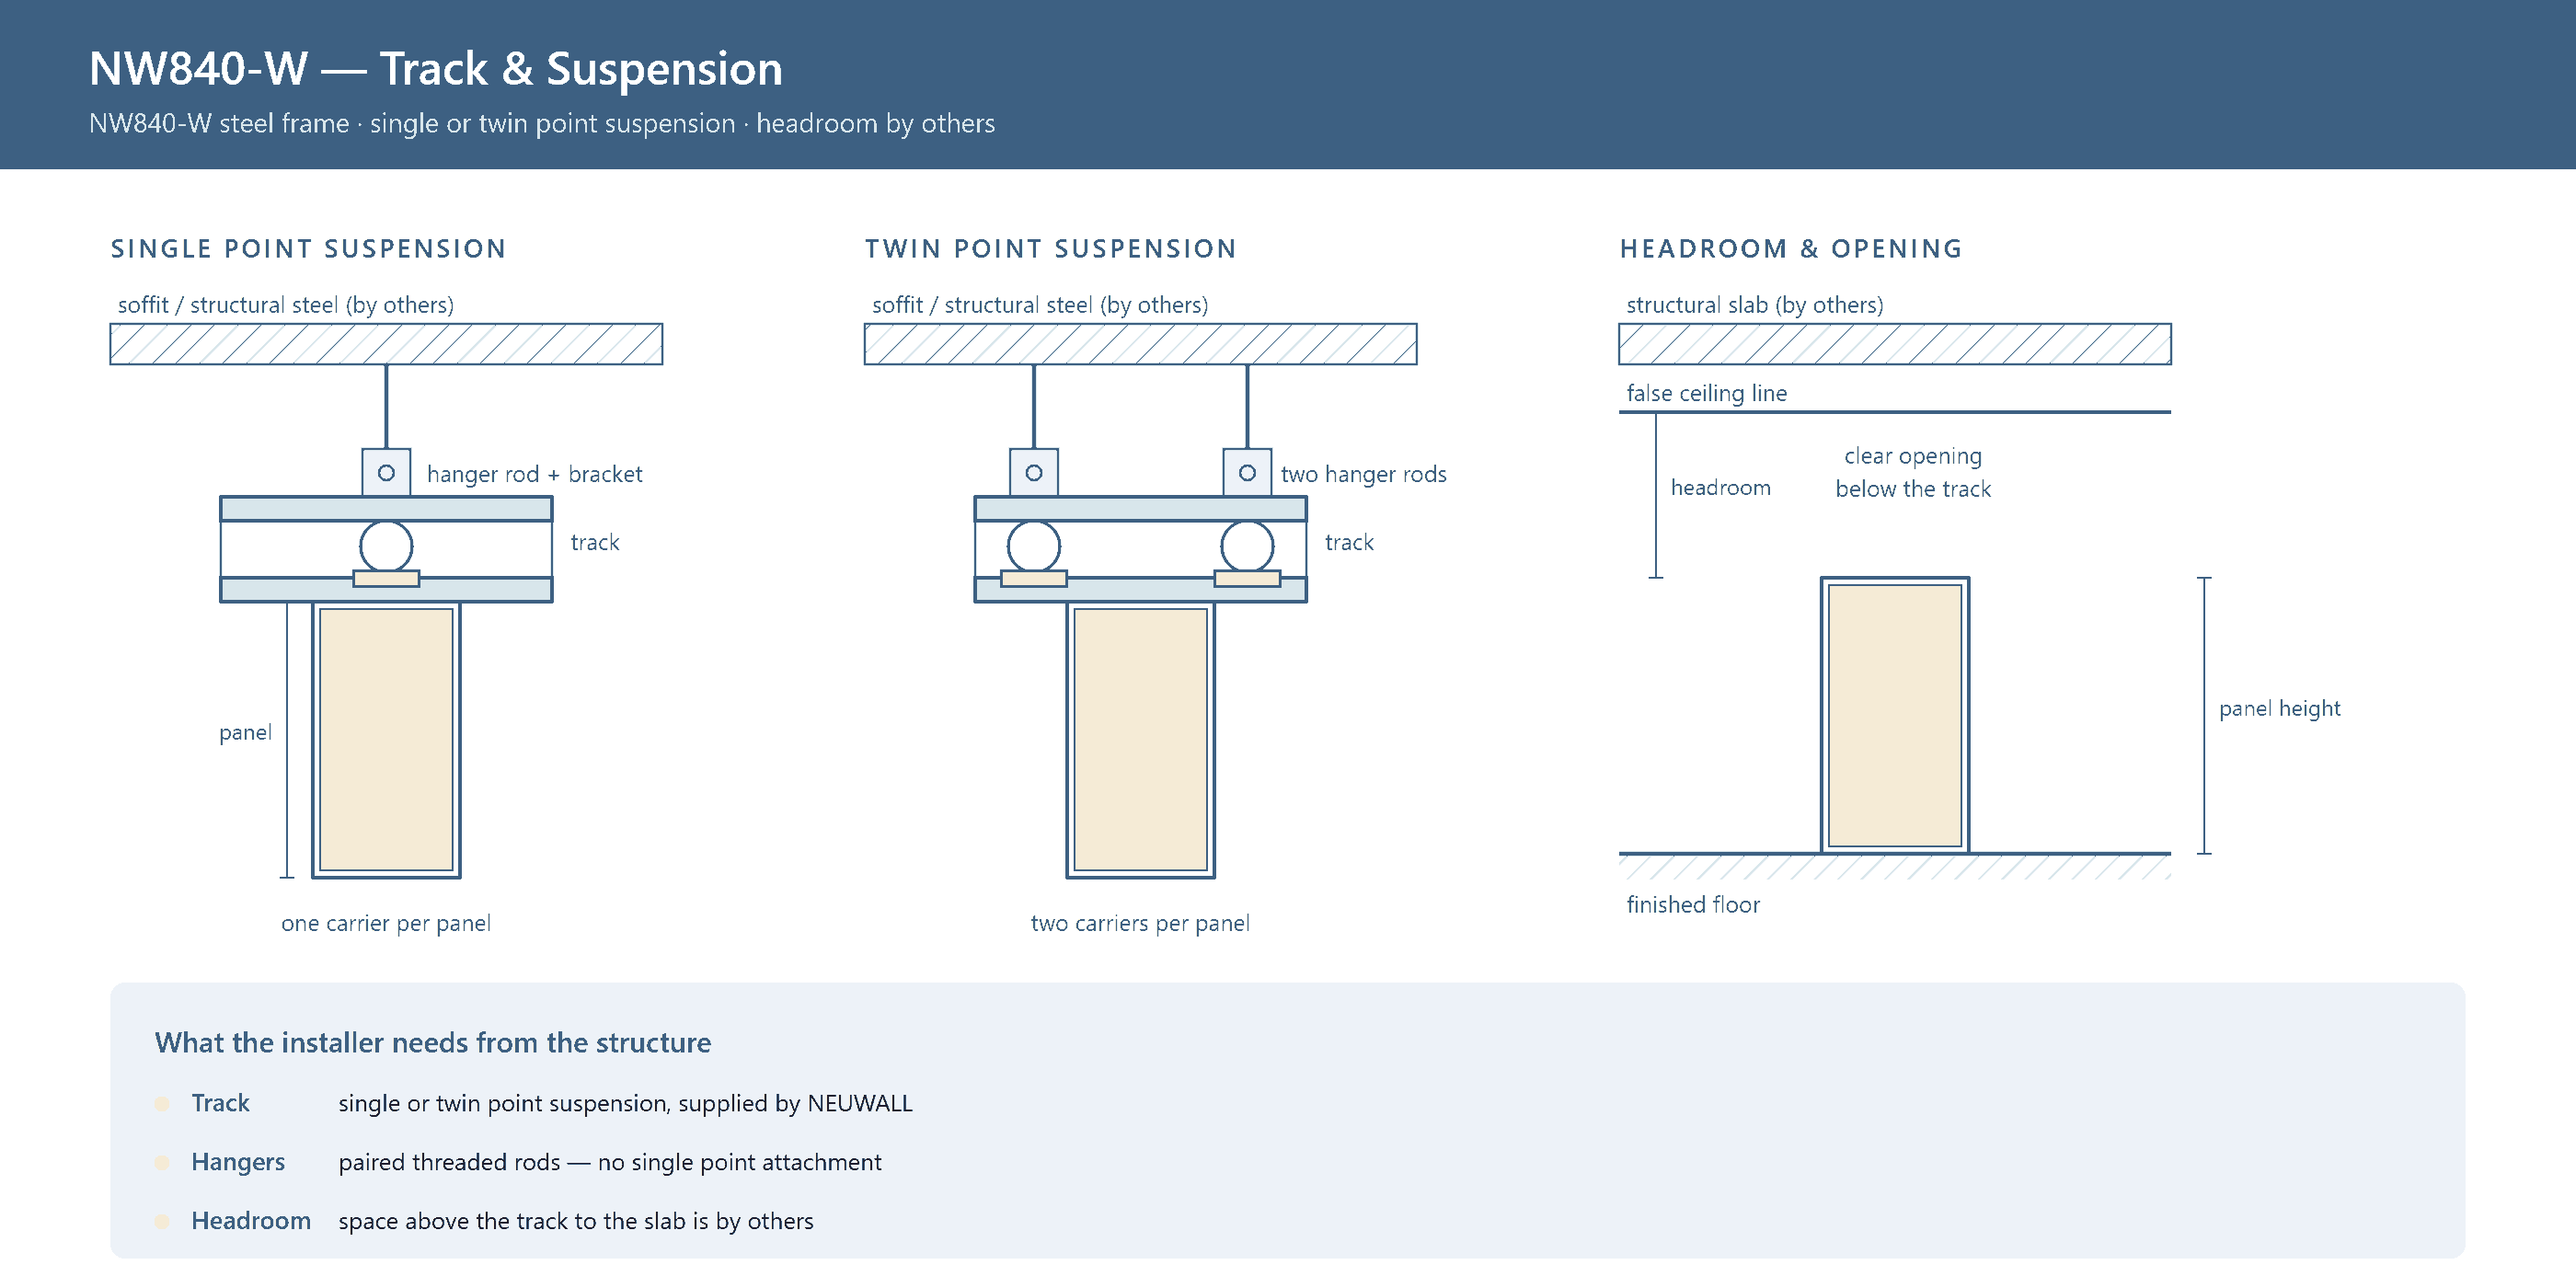
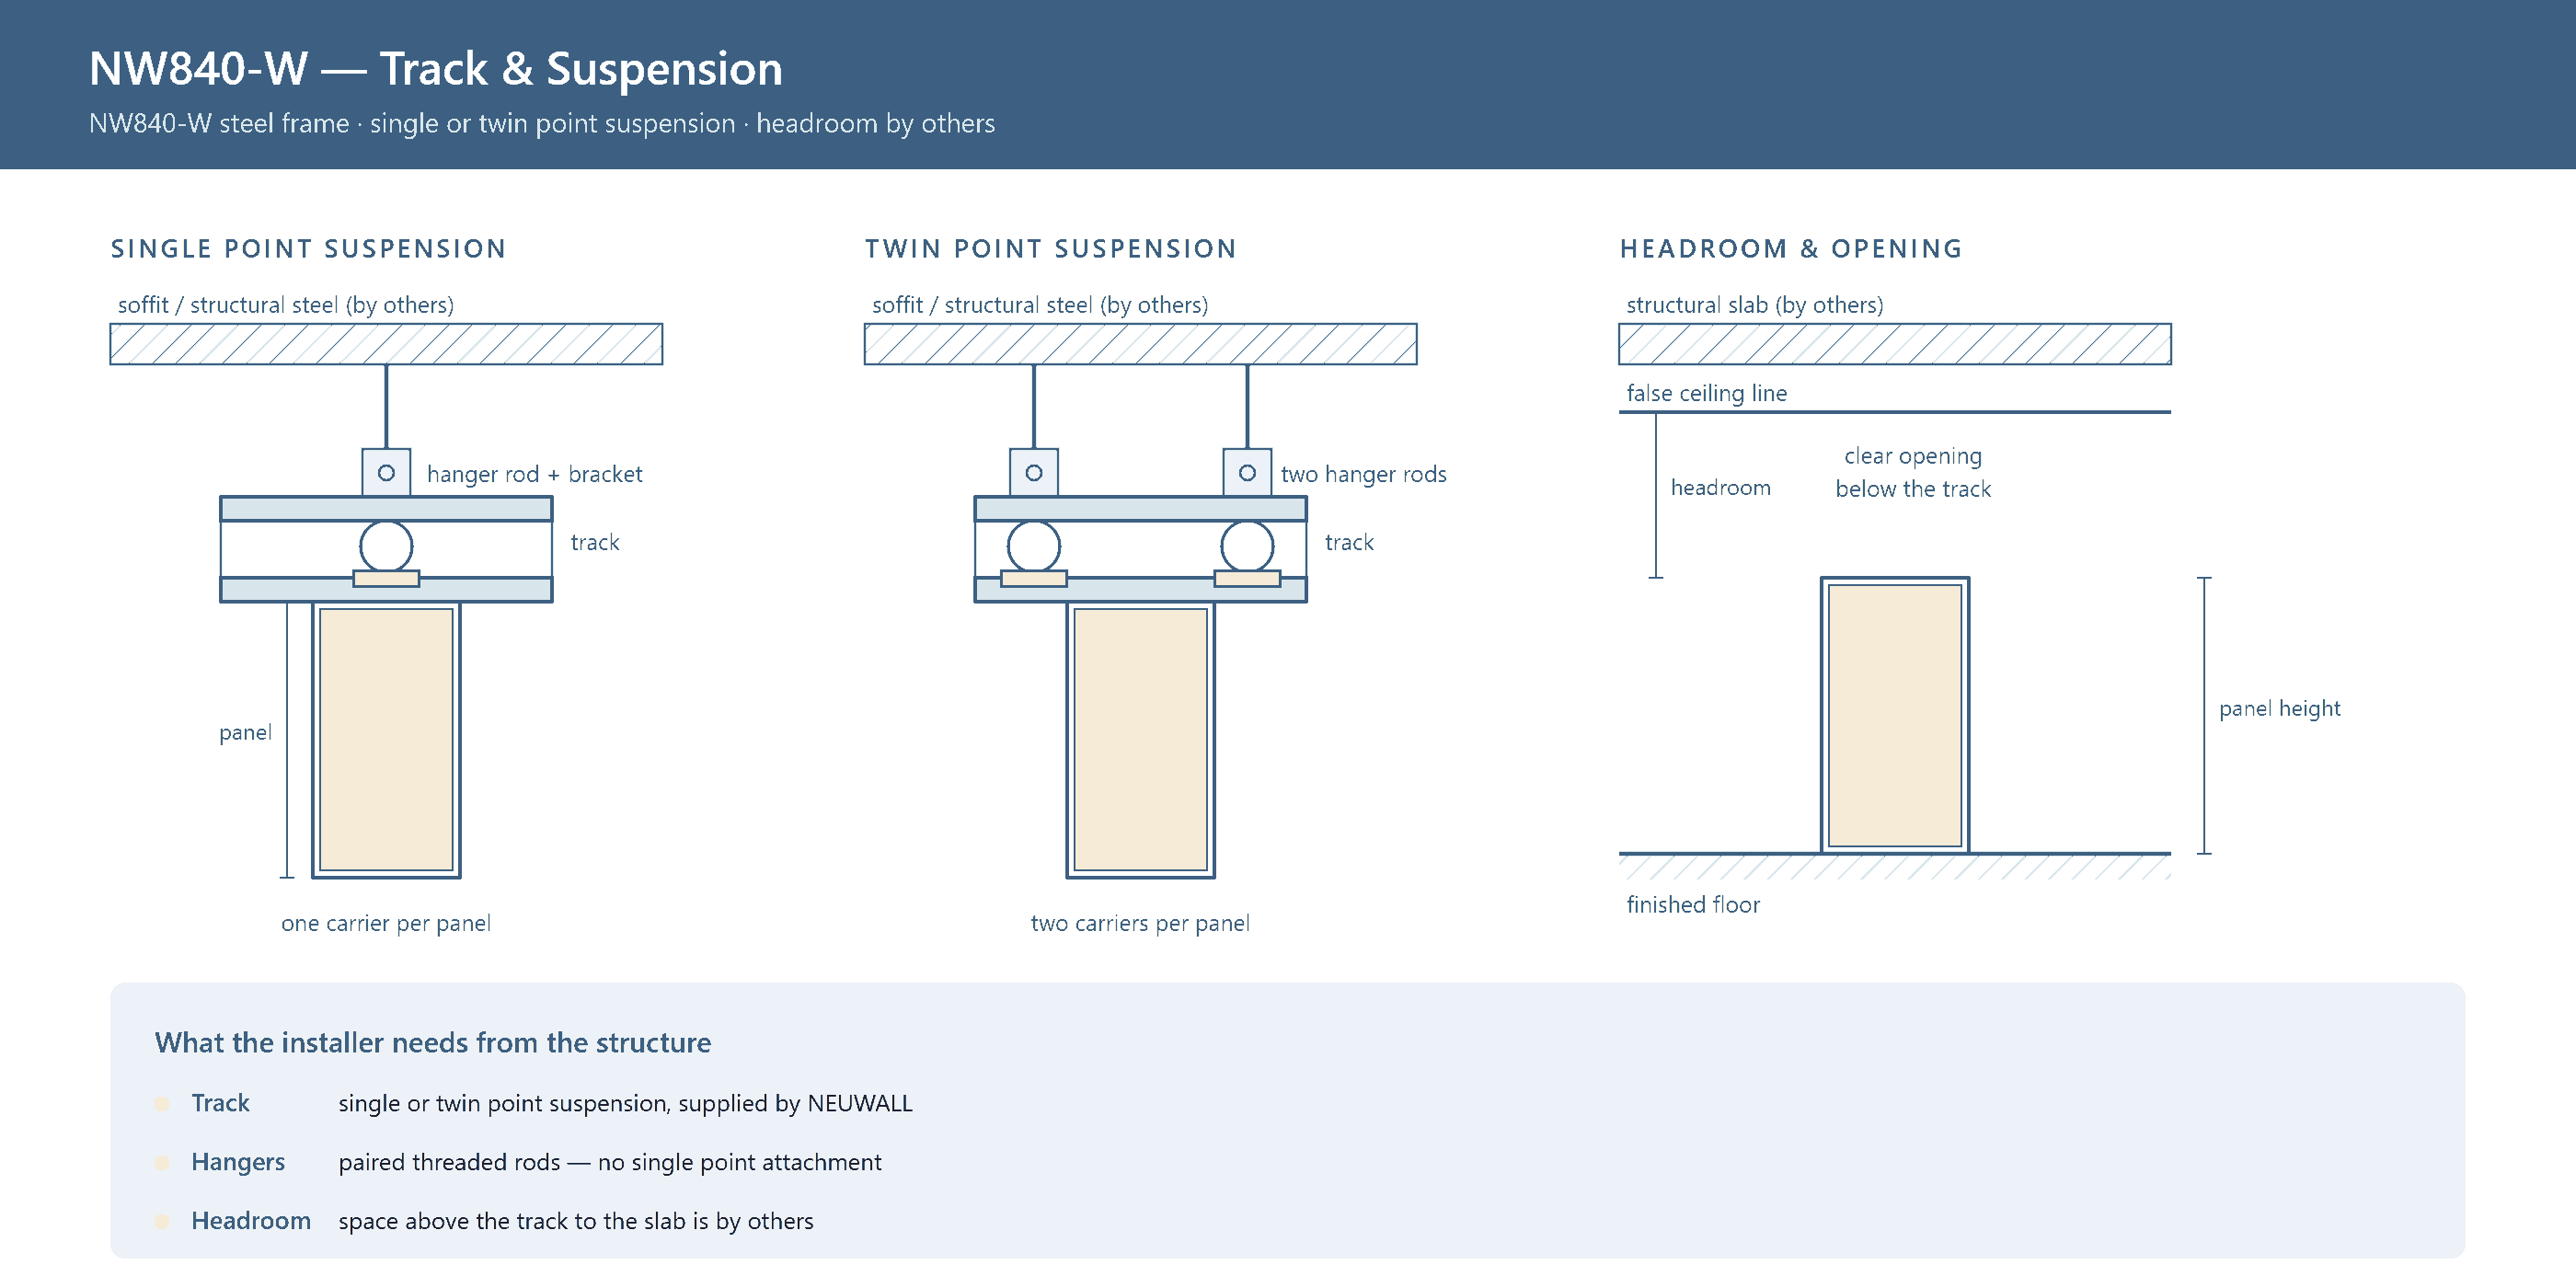
Suspension
Twin Point Carriers
Twin point is the usual arrangement on NW840-W, because of the panel weight and because a taller panel has to be held against twist.
Aluminium track is standard up to 6 000 mm; above that the system moves to the steel rail described on the Tall Openings page.
Headroom above the track is by others and is set from the finished floor line.
Click to enlarge
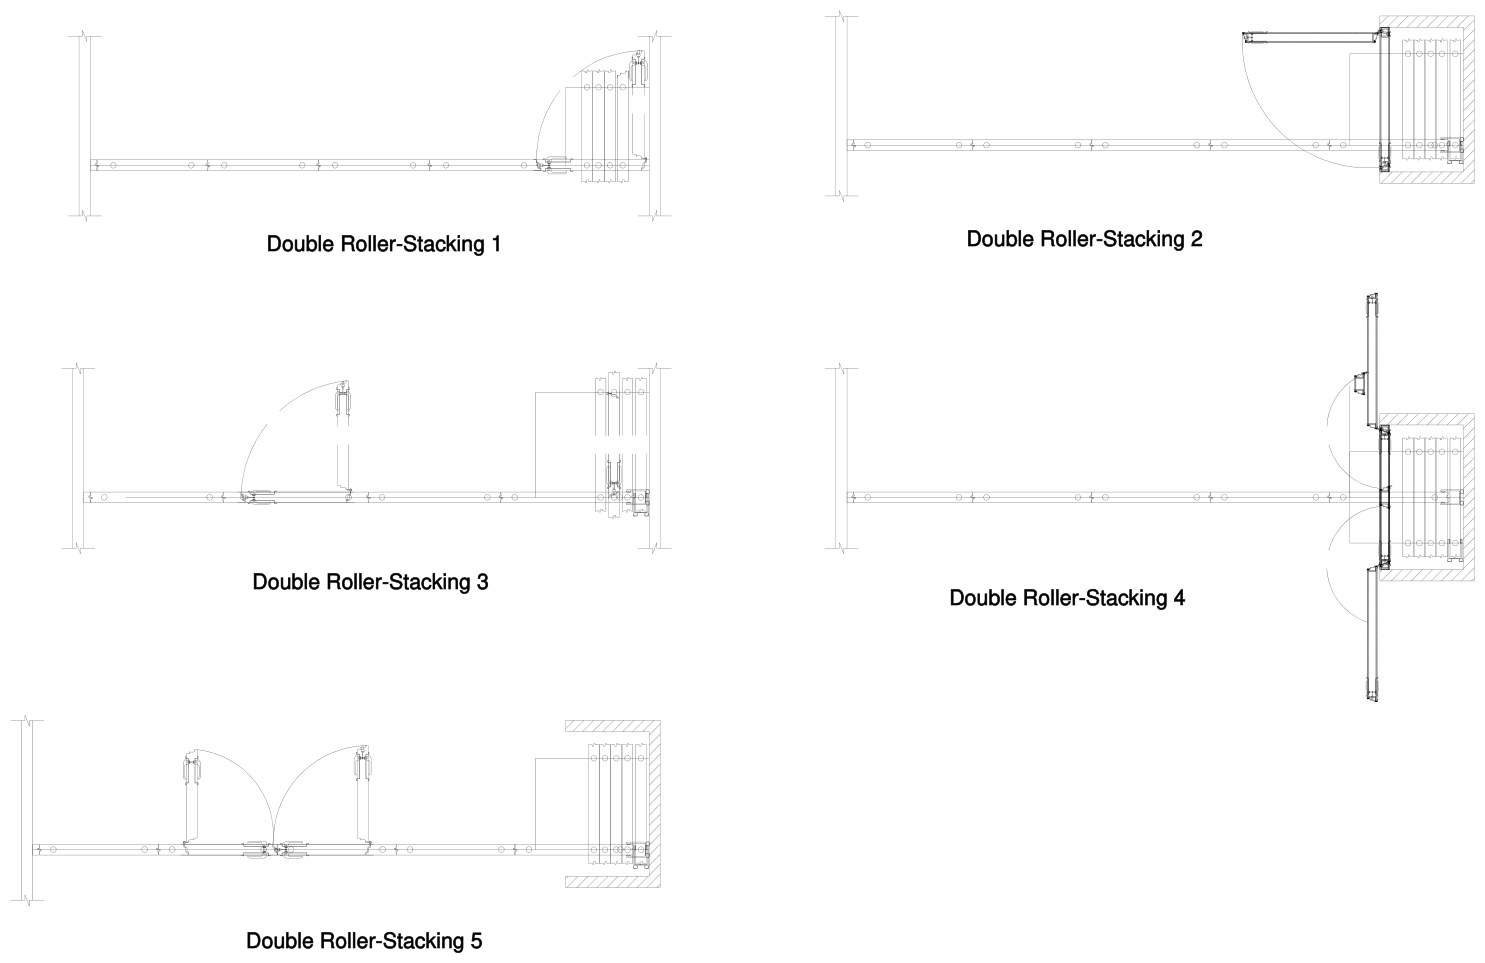
Parking
Double Roller Stacking
The double roller set carries the weight of an NW840-W panel over two carriers.
Five standard arrangements, with a hinged pass door at the stack end in three of them.
Stacking and operating areas are confirmed per project – the stack is where an automated run most often needs the drawing checked early.
Click to enlarge
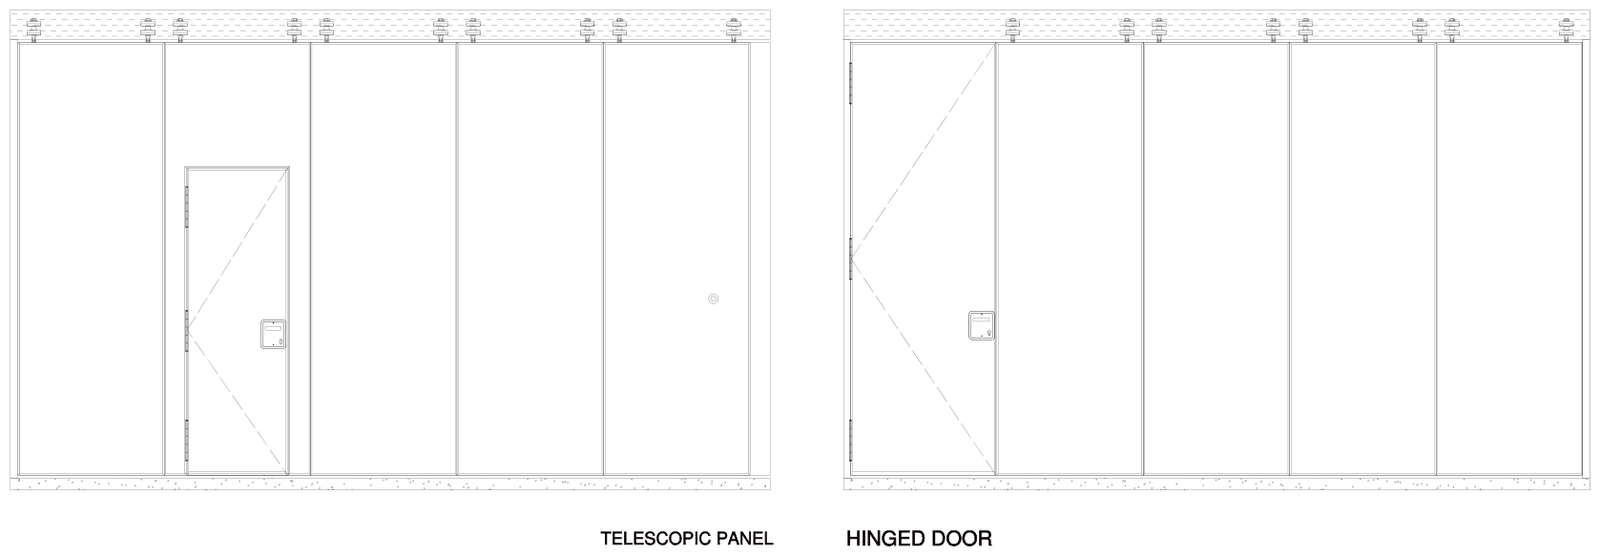
Pass Doors
Telescopic Panel and Hinged Door
Telescopic panel closes the last gap out of the stack, so a door is formed without a full panel width of stacking space.
Hinged door for a normal single-leaf opening within the run.
Leaves are available with a lock. Pass door type is fixed on the shop drawing because it changes the stacking length.
Verified data
Value
Model
NW840-W – the only model with an automated seal option
Panel thickness
92 mm trimless / 96 mm trimmed
Frame
Steel
Maximum panel height
6 000 mm (19 ft 8 in); taller openings use the steel track platform
Panel width
600–1 200 mm (23-5/8 – 47-1/4 in)
Acoustic – STC
STC 50 / 53 / 55 dB (ASTM E413)
Acoustic – STC (single report)
STC 55 dB △ (ASTM E90, XMIN180500970CCM)
Panel weight
48–52 kg/m² (9.8–10.6 psf)
Seal operation
Manual handle standard / semi-automatic / fully automatic
Suspension
Top hung; single or twin point
Vertical edge
Trimless (92 mm) or trimmed (96 mm)
Note on acoustic data: the figures quoted as Rw are laboratory airborne sound insulation ratings for the panel build-up (ISO 717-1). Rw and STC are not interchangeable and are never converted into one another. STC appears in this range only where an ASTM E90 / ASTM E413 report exists, and the one report on file (XMIN180500970CCM) is for a specimen of 52.4 kg/m², which matches the NW840-W weight band more closely than any other model. The report has not yet been matched to a part number, so it is marked △ and must not be quoted as a model rating until that match is confirmed.
Downloads & Finishes
Technical documents for this system, the finish colour cards and the available options. Ask us for the shop drawing set for your opening — every quotation is issued with one.
Every file linked above is the actual document — download it, pick a code and send the code with your enquiry. Where a finish has no card linked, the range is available on request.
Options
Pass door
Single or double door set within the panel, with lever handles and perimeter seals. Optional lock.
Pocket door
Sliding leaf parks inside a wall-side pocket, so no leaf remains in the opening when it is open.
Inset writing surface
Markerboard, projection and writing surfaces, tackboards and recessed eraser pockets.
Vision panel
Inset glazing for sightlines into the closed room.
Fire-rated build-up
HPL, vinyl and MDF core options carry separate fire classifications — see the specification table.
Trimless or trimmed edge
NW840 and NW840-W take a flush trimless joint or a profiled aluminium trim. NW831 uses an aluminium profile with a sealing strip, and does not take either edge.
Recommended Applications
Boardrooms and conference centres - Where the room is turned over several times a day and the run should not be walked by hand between meetings.
Ballrooms and function suites - Long, heavy runs on NW840-W, where an automated seal cycle is the difference between a five-minute set and a twenty-minute one.
Hotel and conference venues worked by staff - Where the people operating the room are not the people who would normally handle panels, and the operation has to be repeatable.
Tall openings - At height, setting seals by hand from a ladder is the reason automation is specified – see Tall Openings.
Convention centres - Where the run is long, the panels are tall, and the room is reconfigured to a different layout every day.
Staff-light operations - Where the people using the room are not the people setting it up, and the operation has to be repeatable from a single control point.
Installation & Support Requirements
<b>Structure for the track is by others.</b> The track is carried by a structural beam or slab above the ceiling. The load and the fixing detail are issued on the shop drawing, and the beam is designed by others to that figure.
<b>Electrical provision is by others.</b> Where a powered seal option is specified, the supply and the containment to the control point are provided by others to the location shown on the shop drawing. Confirm the supply characteristics at design stage, not on site.
<b>Ceiling access.</b> Leave access to the track, the carriers and the control point. On an automated run this is a maintenance requirement, not a convenience.
<b>The control point is a design decision.</b> Where the operator stands, and whether the run is worked from one place or from the panels, is settled with you before the drawing is issued. It changes the wiring, so it is cheap to decide early.
<b>No floor guide.</b> The system is top hung, so nothing is fixed to the finished floor and no channel is cut into it – the same as the manual systems.
<b>Commissioning is part of the delivery.</b> An automated run is set up and demonstrated on site; the seal cycle is adjusted to the opening, not left at a factory setting.
Warranty
2 Years
Panel Warranty
Against defects in materials and workmanship, effective from the date of substantial completion.
5 Years
Track & Trolley Warranty
Against defects in materials and workmanship, effective from the date of substantial completion.
Which models can be supplied with automated seals?
NW840-W, and only NW840-W. Semi-automatic and fully automatic seal operation are options on that model. NW831 and NW840 are manual systems; neither can be supplied with either option.
What is the difference between semi-automatic and fully automatic?
It is the amount of the run the operator still handles. Manual: the operator walks the run and sets every panel. Semi-automatic: the seal cycle is powered, but the run is still worked panel by panel. Fully automatic: the run sets itself from one control point.
Which of the three suits a project depends on the run length, the panel height and who operates the room. The actuation detail is fixed on the technical submittal.
Can a manual NW840-W be upgraded to semi-automatic later?
Treat the seal option as a decision made when the wall is ordered. Retrofitting changes the panel internals, the control provision and the ceiling interface, so it is not a field upgrade. If automation is a possibility, specify it at enquiry stage and we will price both.
How high can NW840-W go?
6 000 mm (19 ft 8 in) on the standard aluminium track. Above that the system moves to a steel track with twin point rollers, which is on the Tall Openings page – up to 18 000 mm on the NW840-W platform.
Does automation change the acoustic performance?
No. The seals, the panel and the joint are the same; what changes is how the seals are extended. The published figures are Rw 50 / 53 / 55 dB (ISO 717-1) for the panel build-up.
What does the building have to provide?
Structure for the track is by others. Where a powered seal option is specified, the electrical supply and containment to the control point are by others. Ceiling access to the track, carriers and control point must be left – on an automated run this is a maintenance requirement, not a convenience. No floor guide is required; the system is top hung.
Request a Quote
Contact us with your opening size and acoustic requirement for a quote within 12 working hours.